BAKU, Azerbaijan, August 11. On August 11,
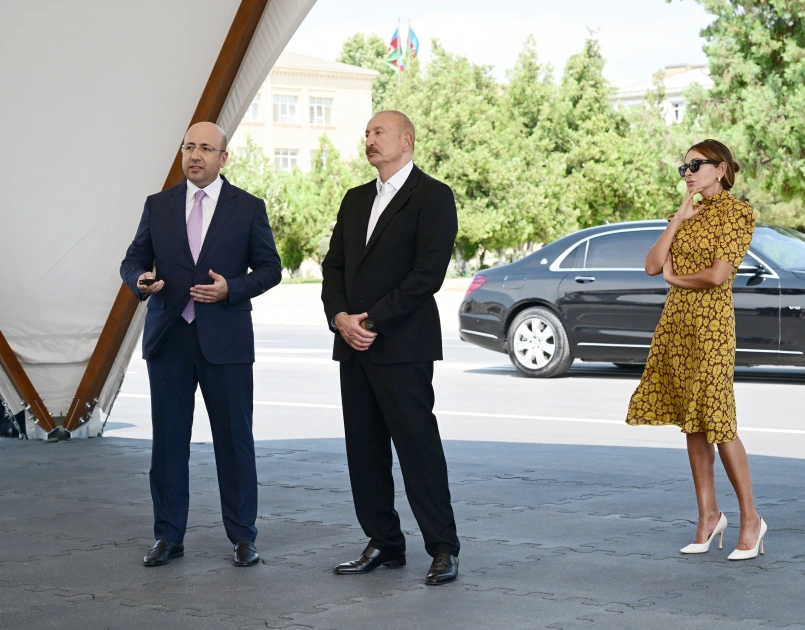
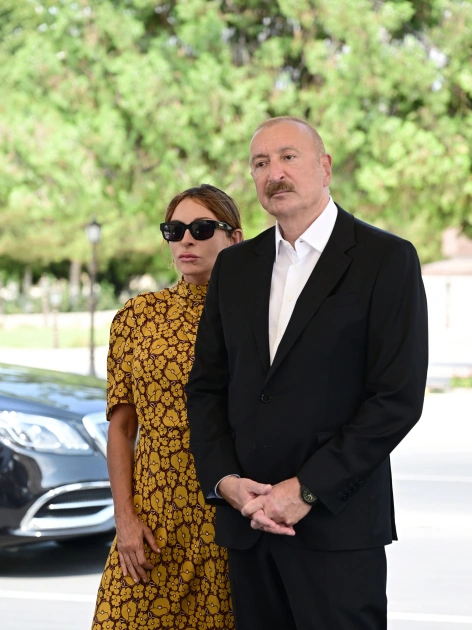
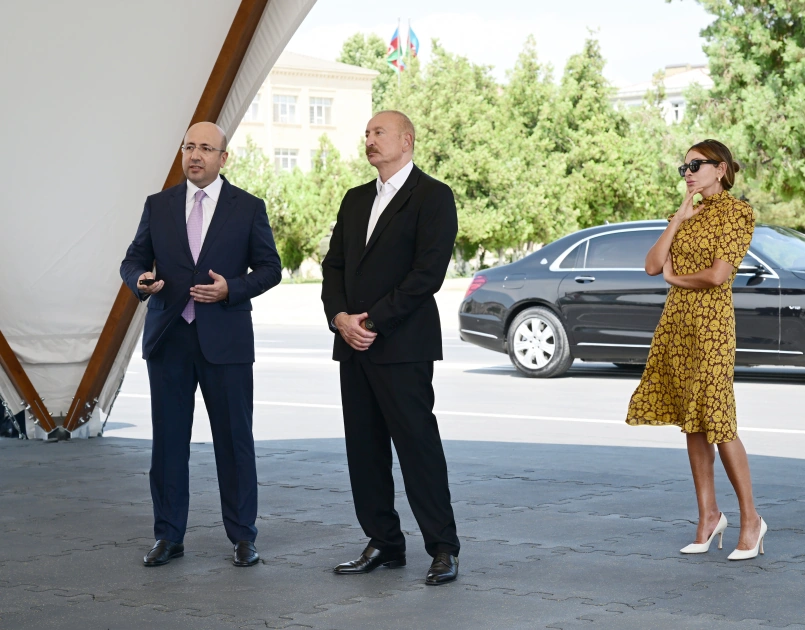
President of the Republic of Azerbaijan Ilham Aliyev and First Lady
Mehriban Aliyeva inspected the “Master Plan for the Development of
Nakhchivan City until 2044.”
This was reported by the press service of the President of
Azerbaijan.
Anar Guliyev, Chairman of the State Committee on Urban Planning
and Architecture, briefed the head of state and the First Lady on
the new Master Plan, the targets set for the city’s future
development, and the projects envisaged under the plan.
It was reported that the Master Plan was prepared by the
“Azermemarlayiha” Senior State Design Institute and the
international consulting firm Chapman Taylor, commissioned by the
State Committee on Urban Planning and Architecture, in accordance
with the “State Program for the Socio-Economic Development of the
Nakhchivan Autonomous Republic for 2023–2027.”
Prepared for the first time during the period of independence
for Nakhchivan city, one of Azerbaijan’s oldest settlements, the
new Master Plan defines a unified strategic vision for the city’s
long-term spatial development. The concept was formulated around
the renewal of the city center, expansion of recreational zones,
promotion of sustainable mobility, strengthening of residential and
social infrastructure, and more effective realization of the city’s
tourism potential.
One of the main directions of the city’s development is the
transformation of its central part. For this purpose, a detailed
plan has been prepared for the central district covering an area of
74 hectares, along with a new architectural concept for a
12.5-hectare area within this district, while preserving the
existing planning structure. The project envisages transforming the
city center into a more vibrant, compact, and accessible space.
According to the concept, obsolete non-historical buildings are
proposed to be systematically renovated or replaced with modern
multi-story residential and multifunctional buildings. The project
also envisages establishing a new administrative complex in the
area and transforming the central square into a human-centered
public space through the addition of new landscaping and small
architectural elements. As a result of these approaches, a modern
city center will be created where residential, work, service,
recreational, and public functions complement one another.
With the aim of making ecological infrastructure an integral
part of the city, implementation of the Master Plan will also
expand the existing green space network, integrate the area along
the Nakhchivanchay River into urban life, and create new parks,
recreational areas, and public spaces. As a result, green space per
capita is planned to increase from 15 square meters to 27 square
meters.
The approach to urban mobility is also based on new principles.
Supporting the implementation of sustainable and environmentally
friendly transport solutions, the concept envisages a total street
and road network of 188.4 kilometers and 122 kilometers of bicycle
infrastructure. This means that more than 65 percent of the total
street and road network will be adapted for cycling.
The Master Plan identifies Nakhchivan’s rich historical and
cultural heritage and favorable geographic location as key
advantages shaping the city’s tourism potential. Alongside
preserving historical heritage, expanding the service sector and
improving the quality of the urban environment will enhance the
competitiveness of the tourism sector.
The future development of Nakhchivan is planned with the city’s
growth potential in mind. According to the Master Plan, the
residential area is projected to increase from 1,831 hectares to
2,630 hectares over the specified period. Consequently, the city’s
existing territory is expected to expand by approximately 44
percent, while its population is projected to grow from 97,200 to
130,000 residents.
Taking population density into account, the housing stock is
projected to reach 3.9 million square meters. This will provide an
average of 30 square meters of living space per capita, laying the
groundwork for the comprehensive development of new residential
neighborhoods equipped with social, transport, and engineering
infrastructure.
In parallel with urban growth, social infrastructure will also
be expanded. To meet education and healthcare needs, the capacity
of general education institutions is projected to reach 23,400,
preschool institutions 7,800, and hospital beds 650. Driven by
growth in services, transport and logistics, industry,
construction, tourism, and agriculture, the level of employment is
expected to increase by nearly 40 percent, reaching 78,000
people.
Thus, as a strategically vital part of the Middle Corridor,
Nakhchivan city will develop into a dynamic hub with even greater
potential by 2044. By harmonizing the city’s historical and
cultural heritage with modern urban planning principles, the new
Master Plan establishes a strategic framework for its development
as a sustainable, inclusive, and human-centered regional
center.